
Roofing Service
Metal Roofing Systems
Metal roofing and related wall-system work planned around profile, transitions, weather protection and the building envelope.
System Overview
Profile, Flashing and Building-Envelope Coordination
Metal roofing systems require coordinated decisions about panel profile, substrate, underlayment, fastening, ventilation and movement. The correct approach depends on the roof geometry, building use and approved project requirements.
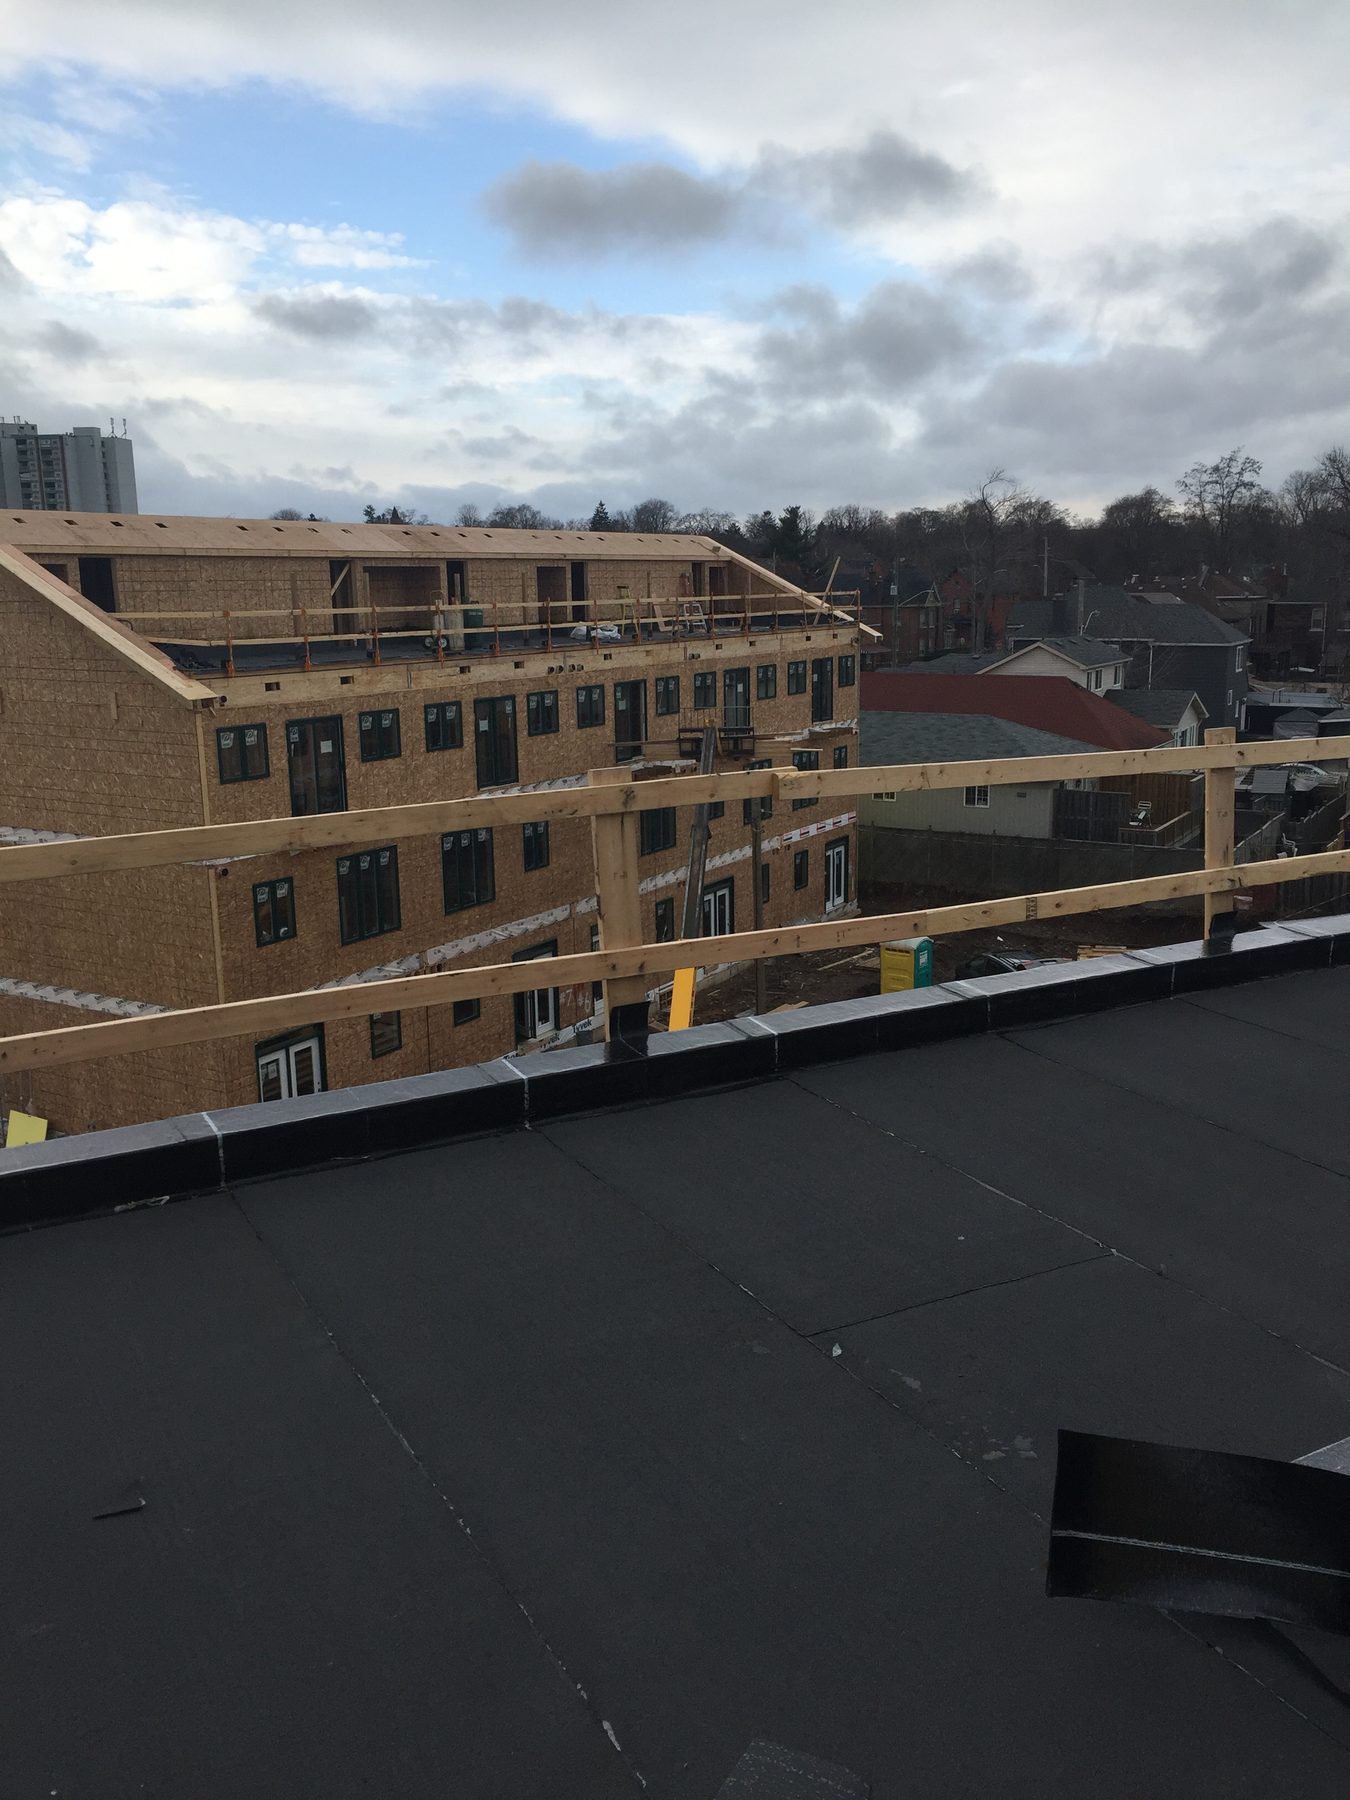
Transitions are especially important. Eaves, ridges, valleys, penetrations and connections to wall systems must be planned as part of the full weather-protection strategy rather than treated as isolated details.
Common project considerations
- Existing structure and roof geometry
- Panel profile, finish and fastening approach
- Underlayment and ventilation requirements
- Eaves, ridges, valleys and penetrations
- Wall transitions and related envelope work
Project Planning
Coordinate Every Edge and Transition
Metal performance depends on the supporting assembly and carefully planned details.
- Review roof geometry and structural conditions
- Confirm compatible profiles and supporting components
- Plan water-shedding details and penetrations
- Coordinate roof-to-wall transitions
- Define access, sequencing and finishing requirements
Next Step
Start With the Building and Proposed Metal System
Share the property and project details so Roque can review the scope and practical next steps.